<-- style PDP --> LOT 42 HARRIS, Parry Sound Remote Area - Detached for sale for $729,000
  • sold

LOT 42 HARRIS

Parry Sound Remote Area, Ontario, P0G 1K0 - Wallbridge

$729,000$000000

  • Neighbourhood

    Wallbridge

  • Major Intersection

    From Parry Sound, head north on Hwy 400, past Point Au Bail, to Harris Lake road on the right, drive to the end to Harris Lake Marina, short boat ride to the property. (book the water taxi ahead of time)

  • Listed Since: 891 day(s)

  • Last update: 665 day(s) ago

Overview

  • Property Type

    Detached, 1 1/2 Storey

  • Bedrooms

    5

  • Bathrooms

    3

  • Basement

    None

  • Kitchen

    2

  • Total Parking

    n/a

  • Lot Size

    Available Upon Request

  • Taxes

    $1,738.51 (2023)

  • Type

    Freehold

Property Description

Property description for LOT 42 HARRIS, Parry Sound Remote Area

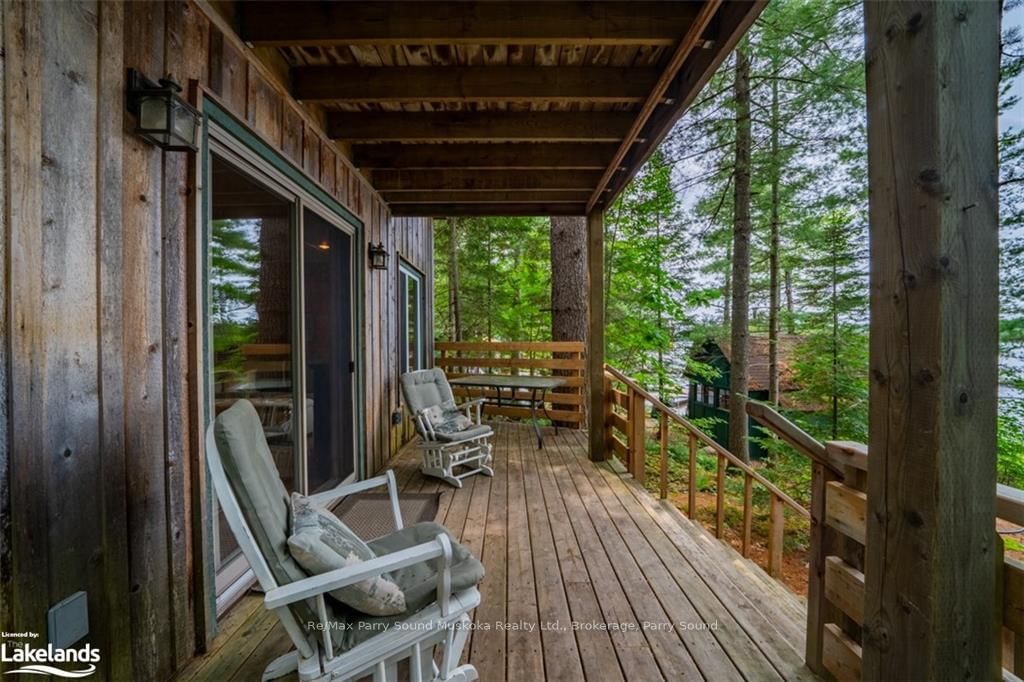
**2 COTTAGES with RENTAL INCOME potential** Don't miss out on this dream family compound on Harris Lake, just a short 5 minute boat ride from the marina! This exceptional property boasts 2 charming cottages nestled among the mature pine trees and Canadian Shield rocks with wide open lake views. The main/original cottage is 1061 sq' with 3 bedrooms and the newer 2003 built second cottage is 743 sq' with 2 bedrooms. With a total of 5 bedrooms and 2.5 bathrooms, there's plenty of space to accommodate your family and guests comfortably. Whether you envision using both cottages for your family or renting out one for extra income, this versatile property offers endless possibilities. Imagine the joy of having a peaceful retreat for your loved ones or the added benefit of generating rental revenue. Indulge in the tranquil beauty of Harris Lake as you relax in the boathouse or take in the breathtaking sunsets from your decks or 1 of the 2 docks, providing convenient access to the deep waters of the lake. Nature enthusiasts will be delighted to discover that this property is connected to thousands of acres of crown land at the back, providing endless opportunity for exploring! Located in an unorganized township, you'll experience less red tape when building. One of the standout features of Harris Lake is the exceptional service provided by Harris Lake Marina, including their water-taxi service, which offers a comfortable and convenient means of transportation for you and your guests to and from the cottage. Ask about the many recent upgrades that have been done to these 2 cottages to make this truly turn-key from day 1. As a secondary heat source, both cottages have WETT certified wood stoves providing a cozy ambiance on cooler nights giving you the full lake-life experience. With an abundance of crown land along the shoreline, the lake maintains a low density of people, allowing you to fully immerse yourself in the true essence of cottage life the way it was meant to be!

Listed by Re/Max Parry Sound Muskoka Realty Ltd., Brokerage, Parry Sound

  • MLS #

    X10436551

  • Sq. Ft

    700-1100

  • Sq. Ft. Source

    MLS

  • Lot Irregularities

    n/a

  • Year Built

    16-30

  • Pool

    None

  • Drive

    n/a

  • Garage

    None

  • Total Parking

    0

  • Family Room

    n/a

  • Den

    n/a

  • Exterior

    Wood

  • Fireplace

    N

  • Roof

    Shingles

  • Foundation

    n/a

  • Elevator

    N

  • Water View

    Y

  • Laundry Level

    n/a

  • Heat

    Baseboard

  • A/C

    None

  • Water

    n/a

  • Water Supply

    n/a

  • Sewers

    Septic

  • Central Vac

    n/a

  • Kitchen

    4.62 x 4.62 ft Main level

  • Dining

    4.62 x 4.62 ft Main level

  • Bathroom

    1.35 x 2.24 ft Main level

  • Living

    5.97 x 4.6 ft Main level

  • Primary

    3.53 x 4.67 ft Main level

  • Br

    2.95 x 3.56 ft Main level

  • Br

    5.28 x 4.06 ft Main level

  • Bathroom

    2.84 x 2.03 ft Main level

  • Other

    2.84 x 1.96 ft Main level

  • Bathroom

    1.83 x 1.83 ft Main level

  • Br

    2.44 x 3.66 ft 2nd level

  • Br

    2.44 x 3.66 ft 2nd level

  • Kitchen

    3.66 x 2.44 ft Main level

  • Living

    4.88 x 6.1 ft Main level

  • MLS #

    X10436551

  • Sq. Ft

    700-1100

  • Sq. Ft. Source

    MLS

  • Lot Irregularities

    n/a

  • Year Built

    16-30

  • Pool

    None

  • Drive

    n/a

  • Garage

    None

  • Total Parking

    0

  • Family Room

    n/a

  • Den

    n/a

  • Exterior

    Wood

  • Fireplace

    N

  • Roof

    Shingles

  • Foundation

    n/a

  • Elevator

    N

  • Water View

    Y

  • Laundry Level

    n/a

  • Heat

    Baseboard

  • A/C

    None

  • Water

    n/a

  • Water Supply

    n/a

  • Sewers

    Septic

  • Central Vac

    n/a

  • Kitchen

    4.62 x 4.62 ft Main level

  • Dining

    4.62 x 4.62 ft Main level

  • Bathroom

    1.35 x 2.24 ft Main level

  • Living

    5.97 x 4.6 ft Main level

  • Primary

    3.53 x 4.67 ft Main level

  • Br

    2.95 x 3.56 ft Main level

  • Br

    5.28 x 4.06 ft Main level

  • Bathroom

    2.84 x 2.03 ft Main level

  • Other

    2.84 x 1.96 ft Main level

  • Bathroom

    1.83 x 1.83 ft Main level

  • Br

    2.44 x 3.66 ft 2nd level

  • Br

    2.44 x 3.66 ft 2nd level

  • Kitchen

    3.66 x 2.44 ft Main level

  • Living

    4.88 x 6.1 ft Main level

Thinking of Selling?

Find Out Your Home’s Value in Today’s Market!

No Email or Signup is required to view your home estimate.

estimate your home value

Contact Manoj Kukreja

Sales Representative,
Century 21 People’s Choice Realty Inc.,
Brokerage
(647) 576 - 2100

Manoj profile avatar

Mortgage Calculator

This data is for informational purposes only.

Mortgage Payment per month

Principal Amount

Interest

Total Payable

Amortization

Amortization

Closing Cost Calculator

This data is for informational purposes only.

Closing Cost Total for this property

Total Cash flow for purchasing this property

Down Payment(%)*
Additional information

Provincial Land Transfer Tax

Ontario Land Transfer Tax Rebate

Toronto Land Transfer Tax

Toronto Land Transfer Tax Rebate

PST on CMHC Insurance Premium

Lawyer Fees

$2,825

Government Registration Fee's

$164

Title Insurance

Closing Cost Total

Total Cash flow for purchasing this property

Provincial Land Transfer Tax

Ontario Land Transfer Tax Rebate

Toronto Land Transfer Tax

Toronto Land Transfer Tax Rebate

PST on CMHC Insurance Premium

Lawyer Fees

$2,825

Government Registarion Fee's

$164

Title Insurance

Down Payment(%)*

* A down payment of less than 20% is permitted only for first-time home buyers purchasing their principal residence. The minimum down payment required is 5% for the portion of the purchase price up to $500,000, and 10% for the portion between $500,000 and $1,500,000. For properties priced over $1,500,000, a minimum down payment of 20% is required.

Thinking of Selling?

Find Out Your Home’s Value in Today’s Market!

No Email or Signup is required to view your home estimate.

estimate your home value

Contact Manoj Kukreja

Sales Representative, Century 21 People’s Choice Realty Inc., Brokerage
(647) 576 - 2100

Manoj profile avatar

Recent Sold Listings in Wallbridge, Parry Sound Remote Area

Popular Cities